

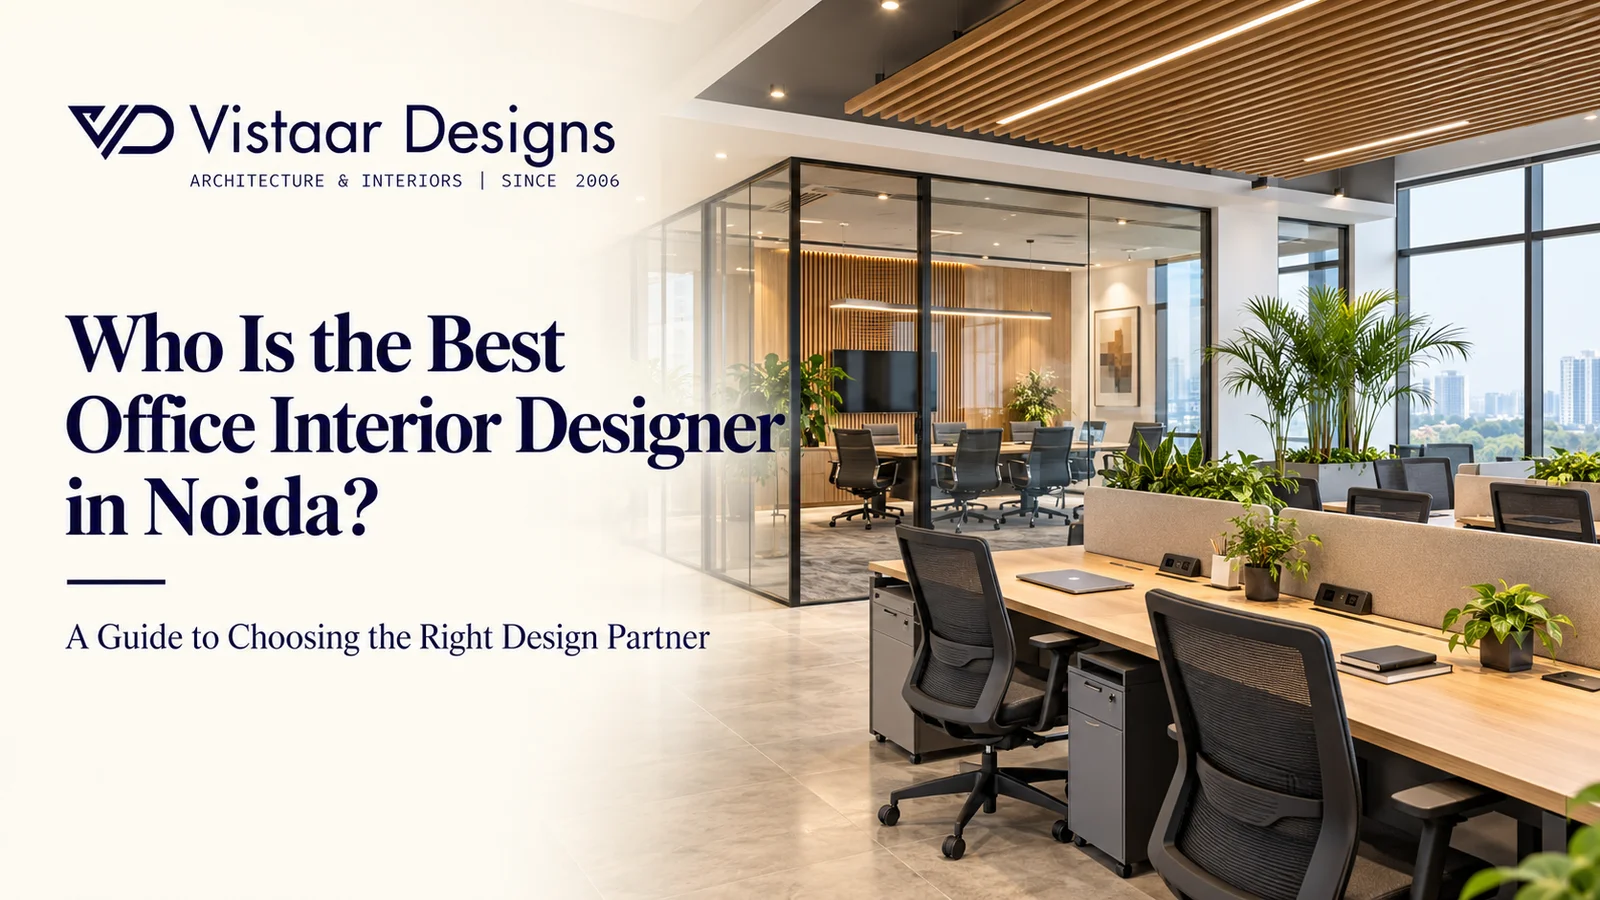
Who Is the Best Office Interior Designer in Noida?
Who Is the Best Office Interior Designer in Noida? A Guide to Choosing the Right Design Partner
An office should make everyday work easier. Employees need comfortable workstations, teams need suitable spaces for discussions, and visitors should be able to understand your business identity as soon as they arrive. Achieving this balance requires thoughtful planning, suitable materials and careful execution.
When business owners ask, “Who is the best office interior designer in Noida?”, they are usually looking for someone who can turn their requirements into a practical, attractive workplace within an agreed budget.
The right answer depends on your office size, business activities, design preferences and project scope. A designer who suits a compact consulting office may approach the project differently from one planning a large corporate workplace.
Vistaar Designs offers office interior design services in Noida and describes its approach around space planning, customised interiors and workplace functionality. Businesses can assess its services and portfolio against their specific requirements.
This guide explains what to look for in an office interior designer, which design decisions deserve attention, and how to choose a partner with confidence.
Why Professional Office Interior Design Matters
An office brings together people, equipment, information and daily routines. Its design should support how these elements interact.
Consider a workplace where meeting rooms are always occupied, employees take calls beside colleagues doing focused work, and storage spills into passageways. Attractive furniture alone will not solve these problems. The layout needs to respond to the activities taking place.
Professional interior design involves space planning, material selection and coordination across several disciplines. The New York School of Interior Design identifies knowledge of materials, computer-aided design, structural requirements and building systems among the skills involved in the profession.
For business owners, this means evaluating a designer’s practical thinking alongside their visual style. A successful office should look coherent, feel comfortable and remain manageable after the project is complete.
Who Is the Best Office Interior Designer in Noida?
The best office interior designer in Noida for your business is one who understands your requirements and can demonstrate a suitable approach through relevant work, clear proposals and realistic planning.
There is no single design formula that suits every organisation. A customer-facing office may need a welcoming reception and private consultation rooms. A creative team may prioritise flexible collaboration areas. A business handling confidential information may need enclosed rooms and controlled visitor movement.
Before selecting a designer, assess:
- Experience with offices similar to yours.
- The quality and relevance of completed projects.
- Understanding of your team’s working patterns.
- Clarity about scope, materials and pricing.
- Responsibility for coordination and execution.
- Communication during design and construction.
- Handover procedures and support after completion.
These criteria provide a more useful basis for selection than promotional rankings alone.
Start with a Clear Office Design Brief
A good project begins with a clear explanation of what your office needs to achieve.
Before discussing colours or furniture, identify your current headcount, expected growth, departmental structure and daily activities. Explain which teams collaborate frequently, who needs privacy, and how often clients visit.
Your brief should also cover practical requirements such as document storage, printing, video meetings, pantry use and equipment placement.
For example, a 25-person office may need fewer individual cabins and more small meeting spaces if employees regularly work in project groups. Another office with the same headcount may need private rooms for confidential discussions.
Share your budget expectations and preferred completion date early. This allows the designer to discuss priorities, possible constraints and appropriate options before developing a detailed concept.
Space Planning: Making Every Area Useful
Space planning is one of the most important aspects of office interior design in Noida. The aim is to arrange activities so that people can work and move comfortably.
Reception and Visitor Areas
The reception should offer a clear arrival point, suitable seating and an organised route into the office. Visitor movement should be considered carefully, particularly where confidential work takes place.
Its size should match actual use. A large reception may be appropriate for frequent client visits, while a smaller business may benefit from a compact, well-designed welcome area.
Workstations and Circulation
Workstation planning should consider desk size, chair movement, shared equipment and cable management.
Avoid judging a layout only by how many desks it accommodates. Review whether employees can reach storage, leave their seats and move between departments without unnecessary obstruction.
Meeting Rooms and Quiet Spaces
Different discussions need different settings. A short conversation between two colleagues does not always require a large conference room.
Depending on available space, consider small meeting rooms, quiet work areas and enclosed rooms for calls. Planning a useful mix can help reduce competition for the same space.
Pantry and Storage
Pantries, filing areas and utility spaces deserve attention during the layout stage. Leaving them until later can create awkward compromises.
Provide storage near the people who use it, while keeping shared equipment accessible without interrupting nearby work.
Employee Comfort Should Guide Design Decisions
Employees interact with their workspace throughout the day. Small design decisions can make a noticeable difference to that experience.
Furniture and Workstation Setup
Choose furniture based on the tasks employees perform. Adjustable seating, suitable desk proportions and adequate legroom should be considered alongside appearance.
Where possible, review a sample chair or workstation before approving a large order. A product that looks suitable in a catalogue may feel different during use.
Lighting and Glare
Lighting should suit the activities within each area. Screen-based work, reading, presentations and reception spaces may need different arrangements.
Review window positions, blinds and monitor placement to manage glare. Discuss fixture locations before ceilings and electrical points are finalised.
Acoustics and Privacy
Noise should be addressed during planning. Phone calls, informal discussions and equipment can become distracting when they occur close to focused work areas.
Ask the designer to explain the proposed acoustic approach. Upholstered furniture or decorative panels should not automatically be assumed to provide adequate privacy for confidential conversations.
Airflow and Everyday Maintenance
Coordinate partitions and seating with the building’s existing ventilation and air-conditioning arrangements. Enclosed rooms should be assessed as part of that coordination.
Also consider how easily floors, furniture and finishes can be cleaned. Employee comfort depends partly on how well the office can be maintained.
Reflect Your Brand Without Overloading the Space
Office interiors can communicate a business identity through colours, materials, signage and the atmosphere of key spaces.
A professional services firm might prefer restrained finishes and a calm reception. A creative business may choose more expressive colours and flexible presentation areas.
The most effective branding usually feels integrated. A logo wall, carefully selected accent colours and consistent signage may be enough to establish identity.
Repeating brand colours across every surface can make the office visually tiring. Discuss how your branding will work with lighting, furniture and the materials used throughout the space.
The reception and meeting rooms often deserve particular attention because clients spend time there. These areas should express your identity while remaining comfortable and practical.
Which Office Interior Style Should You Choose?
The right style should suit your organisation and its maintenance expectations.
Modern Minimalist Offices
A minimalist approach uses clean lines, restrained colours and limited decoration. It can suit businesses seeking a calm, organised environment.
Its success depends on adequate storage and thoughtful detailing. Without these, a minimalist office can quickly appear cluttered.
Contemporary Corporate Interiors
Contemporary corporate design combines professional finishes with comfortable furniture and adaptable meeting spaces.
This approach can suit offices that need both a formal client experience and an approachable working environment.
Industrial-Inspired Workspaces
Industrial interiors may use visible services, metal details and textured finishes.
Before selecting this style, discuss how exposed elements will be coordinated and maintained. An unfinished appearance still requires careful design and execution.
Nature-Inspired Interiors
Plants, natural textures and a connection to daylight can create a welcoming visual atmosphere.
Select planting according to available light and maintenance capacity. Natural-looking materials may be more practical than delicate finishes in some high-use areas.
What Affects Office Interior Design Costs in Noida?
Office interior costs depend on the project’s scope and the condition of the premises.
An office that already has suitable flooring, lighting and services may need a different budget from a bare space requiring extensive work.
Other cost factors include:
- Furniture quantities and specifications.
- Custom joinery and storage.
- Partition types and glazing.
- Flooring and ceiling treatments.
- Electrical and data requirements.
- Lighting selections.
- Changes to existing building services.
- Material availability and installation complexity.
When comparing quotations, check that they cover equivalent work. One proposal may include furniture, installation and design coordination, while another may exclude some of these items.
Ask for a detailed estimate describing quantities, specifications, inclusions and exclusions. Clarify applicable taxes, payment stages and how changes will be priced.
A contingency allowance can help accommodate agreed adjustments or issues identified during execution. Discuss an appropriate allowance after the site assessment.
How the Office Interior Design Process Works
Understanding the process helps you make timely decisions and assess progress.
Consultation and Site Assessment
The designer gathers your requirements and reviews the premises. Measurements, existing conditions and building constraints should inform the initial approach.
Layout Development
Proposed layouts establish the arrangement of departments, rooms, furniture and circulation. Review these carefully before moving into detailed finishes.
Ask how each option supports your daily activities and future needs.
Design and Material Selection
The designer develops the visual direction, furniture proposals and material palette. Drawings and visualisations help communicate the concept.
Review actual samples where possible, since colours and textures can appear different on screens.
Budget and Scope Approval
Before execution, confirm what will be supplied, who is responsible for each activity and how the work will be scheduled.
Document approved selections to reduce uncertainty during purchasing and installation.
Execution and Coordination
Regular updates should explain completed work, upcoming activities and decisions requiring your input. Changes should be documented with their implications for cost and timing.
Handover
Inspect the completed office and prepare a snag list for outstanding items. Collect relevant care instructions, warranties and equipment documentation where included in the scope.
Common Mistakes to Avoid
Choosing Only the Lowest Quotation
A lower price may reflect different specifications or missing items. Compare the full scope before deciding.
Approving Images Without Reviewing Drawings
Visualisations communicate appearance, but layouts and detailed drawings explain how the office will function. Review both.
Leaving Technology Planning Too Late
Power points, network connections, meeting equipment and cable routes should be coordinated before finishing work.
Ignoring Future Requirements
Discuss likely changes in team size and working patterns. Where suitable, modular furniture and adaptable layouts may make later adjustments easier.
Starting with an Unclear Agreement
Record deliverables, responsibilities, payment stages and change procedures. Clear documentation helps both the client and designer manage expectations.
Why Consider Vistaar Designs for Your Office?
Vistaar Designs presents office design services covering concept development, 3D visualisation, execution and finishing. Its published office offering also includes custom furniture, lighting design, acoustic solutions and workspace planning. These service areas make it a relevant option for businesses seeking coordinated office interiors in Noida.
Before appointing the firm, review examples relevant to your office size and business type. Ask which images show completed projects, which show proposed designs, and what scope the team handled.
Use the consultation to discuss your priorities in detail. Explain whether you need a new office fit-out, a renovation or improvements to an existing layout. Request a proposal that connects those requirements to specific deliverables.
A useful assessment should leave you clear about the design approach, expected budget, project responsibilities and next steps.
Questions to Ask Before Appointing a Designer
Prepare these questions for your initial discussion:
- Have you handled offices with requirements similar to ours?
- What is included in the design and execution scope?
- Who will coordinate the project and provide updates?
- How are materials and furniture specifications documented?
- What factors could affect the proposed schedule?
- How will design changes be approved and priced?
- Can work be phased if the office remains occupied?
- What will be provided at handover?
The quality and clarity of the answers can help you judge whether the working relationship will suit your business.
Plan an Office That Supports Your Business
Choosing the best office interior designer in Noida begins with understanding your own requirements. Relevant experience, practical layouts, suitable materials and transparent project management should guide your decision.
Vistaar Designs is an option to consider when exploring office interior design services in Noida. Review its portfolio, discuss your working patterns and request a detailed proposal before making your choice.
Whether you are opening a new workplace or improving an existing office, start with a clear brief. A well-considered design process can help create a space that represents your business and supports the people who use it every day.