

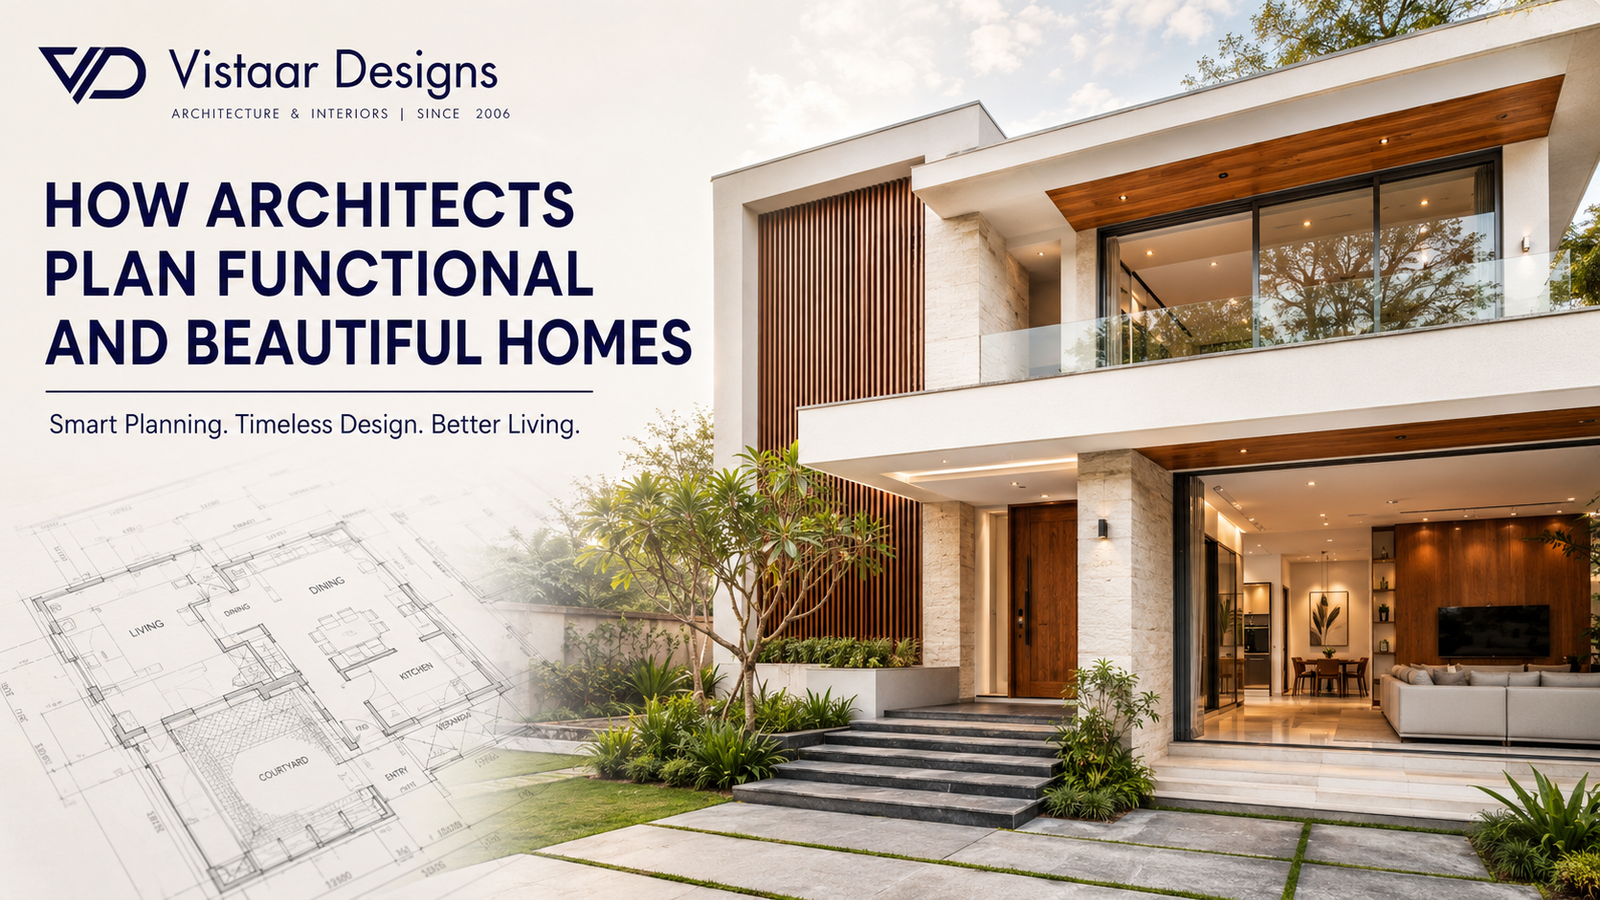
How Architects Plan Functional and Beautiful Homes
How Architects Plan Functional and Beautiful Homes: A Complete Guide
A beautiful home can create an impressive first impression, but thoughtful functionality determines how comfortably a family lives in it every day. Wide windows, stylish finishes and attractive furniture may enhance the appearance of a house, but they cannot compensate for poor ventilation, inadequate storage, inconvenient room placement or wasted space.
This is why architects do much more than create visually attractive building designs. They study the homeowner’s lifestyle, analyse the site, organise spaces, plan movement, improve natural light and coordinate essential building services. Their goal is to create a home that looks beautiful while supporting the practical needs of the people living there.
An experienced architect in Noida also considers local climate, plot orientation, development regulations and the changing requirements of urban families. Let us understand how architects combine creativity, technical planning and lifestyle insights to design functional and beautiful homes.
What Makes a Home Functional and Beautiful?
A functional home allows its residents to move, work, relax, cook, socialise and maintain privacy comfortably. Each room should have a clear purpose, the spaces should be logically connected and everyday activities should not feel inconvenient.
A beautiful home, meanwhile, creates a pleasing visual and emotional experience through:
- Appropriate proportions and scale
- Coordinated colours and materials
- Balanced lighting
- Architectural details
- Attractive furniture layouts
- Visual connection between different areas
- A consistent design style
The best residential design does not treat functionality and aesthetics as separate objectives. Instead, every beautiful element should serve a purpose, while every practical feature should contribute to the overall visual experience.
For example, a large window can improve the room’s appearance while providing natural light and ventilation. Similarly, a built-in storage wall can reduce clutter and become an attractive design feature.
1. Understanding the Homeowner’s Lifestyle
Every successful home design begins with a detailed conversation. Architects need to understand how the family lives before deciding how the house should look.
Two families with similar plot sizes and budgets may require completely different layouts. A couple working from home may need separate workspaces, while a family that frequently hosts guests may prefer a spacious living and dining area. A multigenerational family may need ground-floor bedrooms, accessible bathrooms and greater privacy between different sections of the house.
During the initial discussions, architects generally explore:
- Number and age of family members
- Daily routines and working hours
- Cooking and dining habits
- Work-from-home requirements
- Frequency of guests and gatherings
- Need for children’s or senior-friendly spaces
- Storage requirements
- Parking needs
- Preferred architectural style
- Future plans for the family
- Construction and interior budget
These discussions help convert personal requirements into a clear design brief.
A good architect does not simply ask how many bedrooms the client wants. The architect tries to understand how those bedrooms will be used, whether additional storage is required, what level of privacy is expected and how the spaces might evolve in the future.
2. Conducting a Detailed Site Analysis
A house should be designed in response to its site rather than placed on the plot as a standard structure. Site analysis helps architects identify opportunities and limitations before developing the layout.
Important considerations include:
Plot size and shape
Regular rectangular plots are generally easier to plan, while narrow, corner or irregular plots require more creative space planning. The plot dimensions also influence room sizes, setbacks, parking and outdoor areas.
Orientation
The direction of the plot affects sunlight, heat and ventilation. Architects study how sunlight moves across the site throughout the day and use this information to position rooms and openings.
For example, a room receiving intense afternoon sunlight may require shading devices, suitable glazing or a carefully selected wall material to reduce heat gain.
Surrounding development
Neighbouring buildings affect privacy, views, ventilation and daylight. If a nearby structure blocks light from one direction, the architect may introduce a courtyard, skylight or alternative window placement.
Road access and noise
The position of the road influences the entrance, parking and service access. In a noisy neighbourhood, bedrooms and quiet areas may be placed away from the road where possible.
Local building regulations
Setbacks, ground coverage, floor-area limitations, height restrictions and other relevant regulations must be considered from the beginning. Ignoring these requirements can lead to delays, redesigns and approval-related problems.
A professional site study ensures that the final design is attractive, practical and appropriate for its surroundings.
3. Dividing the Home Into Functional Zones
After understanding the family and site, the architect organises the house into different functional zones. This process is known as zoning.
Most homes include three broad zones:
Public zone
This includes spaces used by residents and visitors, such as:
- Entrance foyer
- Drawing room
- Living room
- Dining area
- Guest washroom
These spaces are usually positioned close to the main entrance so visitors do not need to pass through private family areas.
Private zone
Bedrooms, dressing areas and family lounges form the private zone. These spaces should offer comfort, quietness and separation from public activity.
Service zone
The kitchen, utility area, staff room, store, bathrooms, staircase and service passages belong to the service zone. They should be easily accessible without interrupting major living spaces.
Clear zoning improves privacy and reduces unnecessary movement. For instance, visitors should not have to cross a bedroom passage to reach the washroom. Similarly, groceries should be carried from the parking area to the kitchen through a convenient route.
4. Creating an Efficient Floor Plan
The floor plan is the foundation of functional home design. It determines room placement, connections, circulation, furniture arrangement and the overall use of available space.
Architects evaluate several questions while developing a floor plan:
- Is the entrance welcoming and clearly defined?
- Is the kitchen conveniently connected to the dining area?
- Do the bedrooms receive sufficient privacy?
- Are bathrooms easily accessible?
- Can furniture be placed without blocking movement?
- Is enough storage available?
- Are passages excessively long or narrow?
- Can every important space receive natural light?
- Is there flexibility for future changes?
The first layout is rarely the final one. Architects typically develop and refine multiple options before reaching a balanced solution.
They also plan rooms according to furniture dimensions rather than considering them as empty boxes. A bedroom may look large on paper, but it may become inconvenient if the bed, wardrobe and dressing table leave insufficient movement space.
Effective planning ensures that every square foot contributes meaningfully to the home.
5. Planning Smooth Circulation
Circulation refers to how people move through a building. Good circulation feels natural and effortless, while poor circulation creates congestion, awkward corners and unnecessary walking.
Architects carefully plan:
- Entrances and exits
- Corridors and passages
- Door positions
- Staircases
- Movement between rooms
- Access to balconies and terraces
- Service circulation
- Accessibility for children and older adults
Furniture placement also influences circulation. Doors should not collide with wardrobes, pathways should not pass directly through seating arrangements and dining chairs should have enough clearance.
In multistorey homes, staircase planning becomes especially important. The staircase should be safe, conveniently located and visually integrated into the design. Depending on the client’s requirements, provisions for a lift may also be considered during the architectural stage.
6. Maximising Natural Light and Ventilation
Natural light can make a home feel larger, warmer and more welcoming. Ventilation improves indoor comfort and helps remove heat, moisture and stale air.
Architects use various strategies to enhance these qualities:
- Orienting rooms appropriately
- Placing windows on suitable walls
- Creating openings on opposite sides for cross-ventilation
- Introducing internal courtyards
- Adding skylights where appropriate
- Using balconies and terraces
- Planning double-height spaces carefully
- Providing shading devices for harsh sunlight
- Keeping openings clear of unnecessary obstructions
More glass is not always the right solution. Large, unprotected windows facing strong sunlight can increase indoor heat and cooling requirements. Architects therefore balance the size, direction, glazing and shading of windows.
The objective is to bring in useful daylight without creating excessive glare or heat.
7. Designing Rooms According to Their Purpose
Every room has different functional requirements. Architects study how each space will be used before finalising its size and layout.
Living room
A living room should support comfortable conversation, movement and entertainment. Its dimensions must accommodate seating, tables, media units and circulation without feeling crowded.
Kitchen
An efficient kitchen requires a logical relationship between the refrigerator, sink, preparation counter and cooking area. Architects also account for storage, appliances, ventilation, utility access and movement between the kitchen and dining room.
The layout may be linear, L-shaped, U-shaped, parallel or island-based, depending on the available space and family’s cooking habits.
Bedrooms
Bedrooms require privacy, comfortable furniture placement, storage, lighting and convenient bathroom access. Window and bed positions should be planned together to avoid glare, restricted movement or unusable corners.
Bathrooms
A well-designed bathroom separates dry and wet areas where possible. It also requires safe flooring, ventilation, storage, appropriate lighting and coordinated plumbing.
Home office
A productive workspace benefits from natural light, electrical points, internet connectivity, acoustic privacy and storage. Planning it during the architectural stage usually produces a better result than converting an unsuitable corner later.
8. Balancing Openness With Privacy
Open-plan homes are popular because they can make interiors feel spacious and connected. However, complete openness is not suitable for every family or every room.
Architects decide which spaces should connect visually and which require separation.
For example, the living and dining areas may share an open layout, while the kitchen may remain partially screened. A family lounge may connect different bedrooms without becoming visible from the main entrance.
Privacy also needs to be maintained from neighbouring buildings and roads. Architects may use:
- Carefully positioned windows
- Louvred screens
- Jali patterns
- Frosted glass
- Landscape buffers
- Balcony planters
- Internal courtyards
- Changes in level
- Partial partitions
These solutions can maintain openness and daylight without making residents feel exposed.
9. Integrating Practical Storage
Storage is one of the most important yet frequently underestimated aspects of home planning. Without adequate storage, even an attractive home can quickly become cluttered.
Architects identify storage needs at the beginning and integrate them into the architecture. Possible solutions include:
- Full-height wardrobes
- Built-in cabinets
- Entrance shoe storage
- Kitchen pantry units
- Utility cupboards
- Under-stair storage
- Linen cabinets
- Window seating with storage
- Concealed study units
- Display and storage walls
Built-in storage generally uses space more efficiently than separate furniture. It can also maintain a clean, consistent visual language across the home.
The key is not simply to add more cabinets. Storage should be positioned where the relevant items are actually used.
10. Establishing a Consistent Design Language
Once the functional structure is clear, architects develop the home’s visual character. This may be modern, contemporary, minimalist, traditional or a personalised combination of styles.
A coherent design language connects the exterior architecture with the interiors. It guides decisions related to:
- Building form
- Doors and windows
- Flooring
- Wall finishes
- Ceiling details
- Colour palette
- Lighting
- Furniture
- Fixtures
- Landscape elements
Consistency does not mean that every room must look identical. Different spaces can have distinct moods while still feeling like parts of the same home.
Experienced designers also focus on timelessness. A home should not become visually outdated simply because a temporary trend disappears. Trend-based details can be used selectively in easily replaceable elements, while permanent architectural features should remain durable and balanced.
11. Using Proportion, Scale and Visual Balance
The beauty of a home depends on more than expensive materials. Proportion and scale play a major role in determining whether a space feels comfortable.
An oversized sofa can make a living room feel cramped, while a small light fixture may appear lost in a double-height space. Similarly, doors, windows, ceiling heights and wall features must relate appropriately to the size of the room.
Architects create visual balance through:
- Symmetry or intentional asymmetry
- Repetition of forms and materials
- Alignment of doors and windows
- Balanced solid and open surfaces
- Carefully chosen focal points
- Suitable furniture proportions
- Controlled use of colours and textures
These principles help create spaces that feel visually organised without appearing rigid.
12. Connecting the Home With Nature
A connection with nature can improve the comfort and character of a home. Even on an urban plot, architects can introduce natural elements through thoughtful planning.
Common approaches include:
- Landscaped courtyards
- Balconies and terraces
- Indoor green pockets
- Large windows framing outdoor views
- Water features
- Natural materials
- Planter boxes
- Kitchen or terrace gardens
- Semi-open seating areas
Biophilic design goes beyond placing a few indoor plants. It involves using daylight, airflow, greenery, textures and views to create a stronger relationship between indoor and outdoor environments.
The type of landscape should also suit the homeowner’s ability to maintain it. A practical garden is better than an elaborate feature that becomes difficult to manage.
13. Selecting Durable and Climate-Appropriate Materials
Material selection influences appearance, safety, maintenance, thermal comfort and long-term cost.
Architects assess materials based on:
- Durability
- Weather resistance
- Maintenance requirements
- Safety
- Availability
- Installation requirements
- Environmental impact
- Budget
- Compatibility with the design concept
For homes in Noida and the wider Delhi NCR region, designers must account for hot summers, monsoon moisture, winter conditions, dust and air quality. Exterior finishes should withstand weather exposure, while interior materials should be easy to clean and maintain.
The least expensive material is not always the most economical over time. Repeated repairs and replacements can cost more than choosing a suitable, durable option initially.
14. Designing for Sustainability and Energy Efficiency
Sustainable architecture aims to reduce resource consumption while improving comfort. Many effective sustainability measures begin with passive planning rather than expensive technology.
Architects may incorporate:
- Appropriate building orientation
- Natural ventilation
- Daylight optimisation
- Shaded openings
- Roof and wall insulation
- Energy-efficient lighting
- Water-saving fixtures
- Rainwater harvesting
- Solar-energy provisions
- Locally available materials
- Waste-segregation areas
- Heat-reducing landscape elements
These features can help reduce dependence on artificial lighting, cooling and water resources. However, sustainability strategies should be selected according to the site, budget and actual household requirements.
15. Integrating Technology From the Beginning
Modern homes increasingly include automation, security systems and connected devices. These features work best when planned before construction or renovation.
Architects coordinate provisions for:
- Smart lighting
- Climate control
- Video door systems
- Security cameras
- Automated curtains
- Wi-Fi access points
- Entertainment systems
- Charging stations
- Solar power
- Electric-vehicle charging
- Backup power
Early planning allows cables, control panels and equipment to be integrated neatly. It also reduces the need for visible wiring or disruptive modifications later.
Clients should choose useful and manageable technology rather than adding complicated features simply because they are available.
16. Planning for Future Requirements
A family’s needs change over time. Children grow, parents may move in, work patterns change and accessibility can become more important.
Future-ready home design may include:
- Flexible rooms with multiple uses
- A ground-floor bedroom
- Accessible bathroom provisions
- Wider doorways
- Space for a future lift
- Expandable electrical capacity
- Adaptable storage
- A study that can become a bedroom
- Provision for solar panels or EV charging
The idea is not to predict every possible change. It is to avoid decisions that make reasonable future adaptations unnecessarily difficult or expensive.
17. Managing the Budget Intelligently
A functional and beautiful home does not necessarily require the most expensive materials. It requires informed prioritisation.
Architects help homeowners decide where to invest and where economical alternatives may work. Structural safety, waterproofing, electrical systems, plumbing and frequently used surfaces generally deserve priority over purely decorative additions.
A realistic budget should account for:
- Architectural and consultant fees
- Statutory approvals
- Civil construction
- Electrical and plumbing work
- Flooring and finishes
- Doors and windows
- Kitchen and wardrobes
- Lighting and fixtures
- Furniture and décor
- Landscaping
- Technology
- Contingency expenses
Making major changes during construction can increase costs and delay completion. Detailed planning and documentation allow clients to make important decisions before work begins.
18. Using Drawings and 3D Visualisation
Architectural ideas must be translated into accurate drawings that contractors and consultants can understand.
A residential design package may include:
- Site plan
- Floor plans
- Elevations
- Sections
- Furniture layouts
- Electrical drawings
- Plumbing drawings
- Ceiling plans
- Door and window schedules
- Flooring layouts
- Construction details
- 3D views
Three-dimensional visualisation helps homeowners understand the proposed form, materials, colours and interior atmosphere. It can reveal issues that may not be immediately clear in a two-dimensional floor plan.
However, 3D images are communication tools rather than substitutes for technical drawings. Successful construction depends on proper dimensions, specifications, details and site coordination.
19. Coordinating Architecture, Structure and Interiors
A home is created through several interconnected systems. Architecture, structural design, electrical work, plumbing, air conditioning, lighting and interiors must work together.
Poor coordination can lead to:
- Beams interfering with ceiling designs
- Electrical points appearing in inconvenient places
- Plumbing lines affecting room layouts
- Insufficient space for equipment
- Air-conditioning units disrupting the elevation
- Furniture blocking switches or windows
- Rework during construction
An integrated design process identifies these conflicts early. It also ensures that the exterior and interior feel like parts of one carefully planned home.
Common Home-Planning Mistakes Architects Help Prevent
Professional architectural involvement can help homeowners avoid mistakes such as:
- Starting construction without a detailed brief
- Copying a layout designed for another plot
- Prioritising appearance over daily usability
- Creating oversized rooms but inadequate storage
- Ignoring furniture placement
- Planning dark or poorly ventilated areas
- Adding too many passages
- Overusing glass without considering heat
- Ignoring privacy from neighbouring properties
- Delaying electrical and plumbing decisions
- Following every design trend
- Making repeated changes during construction
- Forgetting future accessibility needs
Correcting such issues on paper is considerably easier than correcting them after construction.
How Vistaar Designs Plans Functional and Beautiful Homes
Established in 2006, Vistaar Designs approaches residential architecture by connecting the client’s lifestyle with the possibilities of the site. Rather than beginning only with a visual style, the design process considers movement, privacy, room relationships, natural light, ventilation, storage and future requirements.
The team works to integrate architecture and interior design so that structural planning, furniture layouts, materials, lighting and services support one consistent vision. This coordinated approach can help reduce design conflicts and create a home that feels thoughtfully planned from the entrance to the smallest functional detail.
For homeowners looking for an experienced architect in Noida, the right design partner should offer more than an attractive elevation. The architect should listen carefully, explain practical trade-offs and create solutions suited to the family, plot, budget and long-term expectations.
Conclusion
A successful home is not defined only by how it appears in photographs. Its real quality becomes clear through everyday experiences: how easily family members move between rooms, how much natural light enters, whether belongings can be stored conveniently and whether private spaces feel peaceful.
Architects achieve this balance by combining creative thinking with technical knowledge and careful observation. They study the site, understand the family, develop efficient layouts, coordinate building services and select materials that support both visual appeal and practical performance.
If you are planning a new residence or renovating an existing property, involving an experienced architectural team early can help you make better decisions and avoid costly changes. Vistaar Designs can help you explore a personalised home design that brings together functionality, beauty, comfort and lasting value.
To discuss your residential architecture or interior design requirements, connect with Vistaar Designs for a project consultation.
Frequently Asked Questions
1. How does an architect make a home more functional?
An architect studies the family’s daily activities and organises rooms, furniture, storage and circulation accordingly. The goal is to reduce wasted space, improve convenience and ensure that every important area supports its intended purpose.
2. Why is space planning important in residential architecture?
Space planning determines how rooms relate to one another and how effectively the available area is used. Good planning improves privacy, movement, furniture placement, storage and comfort without necessarily increasing the constructed area.
3. Can an architect help control construction costs?
Yes. Architects can help establish realistic priorities, compare material options and reduce avoidable changes through detailed planning. Final costs, however, also depend on project size, specifications, market rates, site conditions and decisions made during construction.
4. How can architects increase natural light in a house?
They may improve natural light through building orientation, appropriate window placement, courtyards, skylights, balconies and open internal connections. These solutions must also consider privacy, heat gain and glare.
5. What should I discuss with an architect before starting?
Discuss your family size, lifestyle, room requirements, preferred style, storage needs, future plans, expected quality level, timeline and budget. Clear information helps the architect develop a more relevant design.
6. Is a beautiful house always expensive?
Not necessarily. Good proportions, efficient layouts, natural light and a consistent material palette can create an attractive home without excessive decoration. Thoughtful design is often more valuable than simply choosing expensive finishes.
7. Why are 3D designs useful?
3D visualisations allow homeowners to understand the building’s form, colours, materials and spatial atmosphere before construction. They also make it easier to compare options and communicate feedback.
8. Can an architect design a house on a small plot?
Yes. Small plots can benefit greatly from professional planning. An architect can optimise vertical space, natural light, storage, multipurpose areas and circulation while complying with applicable regulations.
9. How long does home planning take?
The timeline depends on the plot, project scale, approval requirements, design complexity and speed of client decisions. A realistic schedule should include time for consultation, concept development, revisions, technical drawings and coordination.
10. Why should I hire an architect in Noida?
A locally experienced architect can better understand regional climate, construction practices, plot conditions and relevant development requirements. This knowledge can support a more practical, context-sensitive and efficiently coordinated home design.