

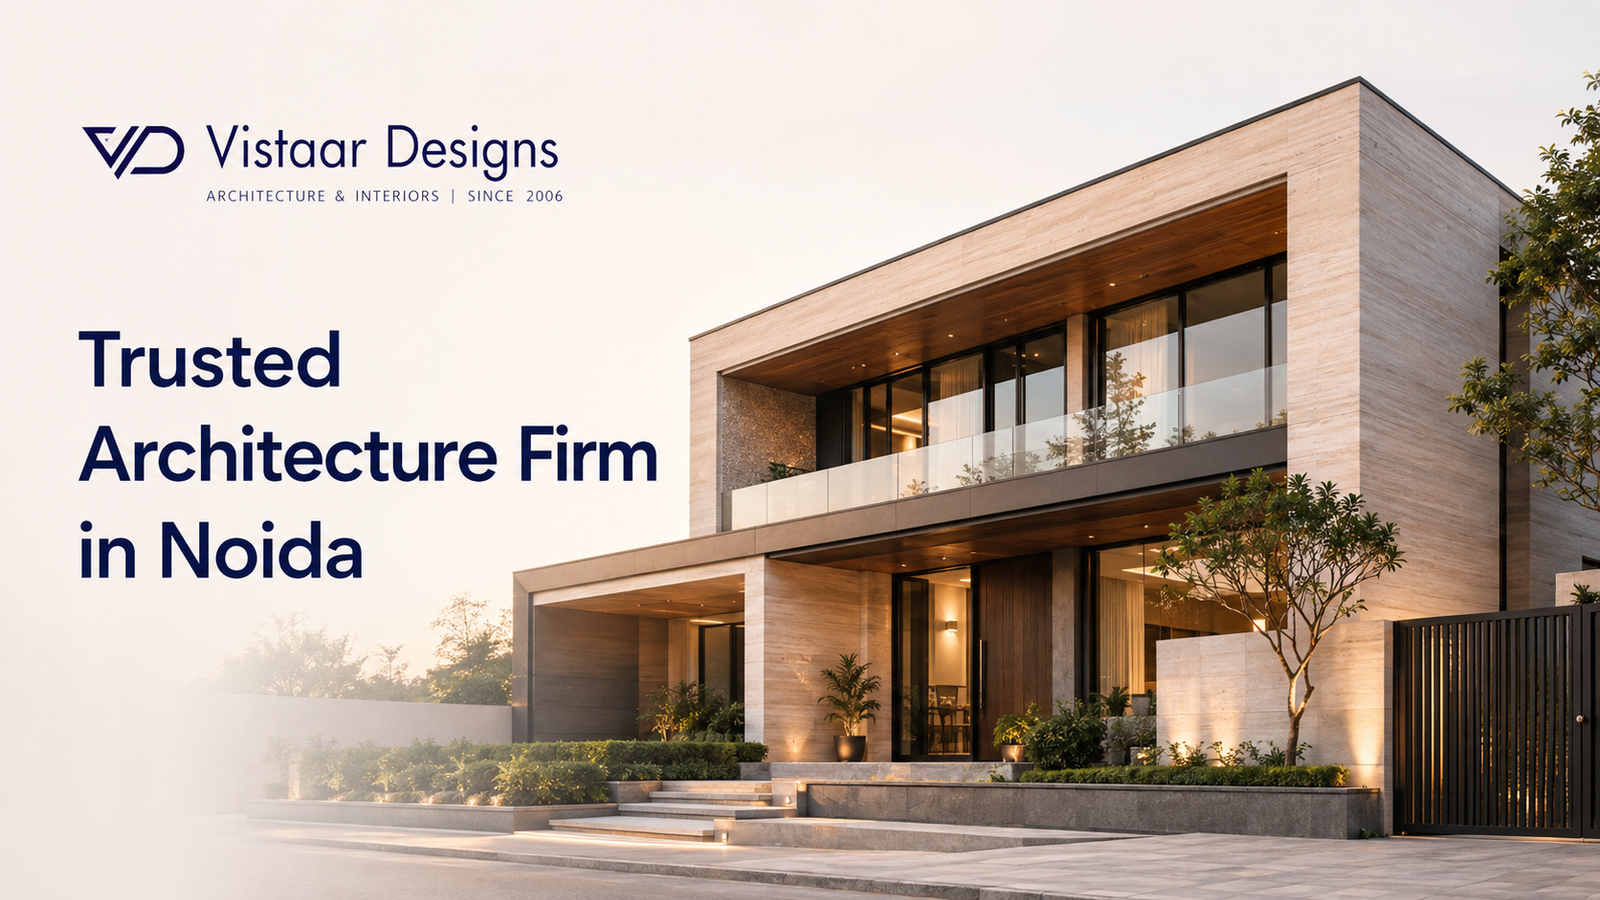
Why Vistaar Designs Is a Trusted Architecture Firm in Noida
Choosing an architecture firm is one of the most important decisions in any construction, renovation or interior transformation project. A well-designed property should not merely look impressive; it should support the daily lives of its occupants, respond to the site, use resources responsibly and remain relevant for years. This is why property owners increasingly look beyond attractive drawings and evaluate an architectural practice on its experience, process, communication and ability to convert ideas into buildable spaces.
Vistaar Designs has been shaping residential and commercial environments since 2006. Under the leadership of founder Vibhuti Sangal, the firm approaches each project as a distinct design challenge rather than applying the same formula everywhere. Its emphasis on thoughtful planning, functionality, aesthetics and client participation has helped it build credibility among people searching for experienced Architects in Noida.
This article explains the qualities that make Vistaar Designs a Trusted Architecture Firm in Noida and how its design approach can add clarity, creativity and practical value to a project.
An Architectural Practice Built on Experience Since 2006
Established in 2006, Vistaar Designs brings years of practical exposure to architectural and interior projects. During this time, lifestyles, materials, technologies and design preferences have changed considerably. Homes have become more multifunctional, offices have become more collaborative, and clients have become more conscious of energy use, maintenance and flexibility. An experienced practice understands these changes and can interpret them according to the needs of an individual project.
This long-term perspective gives Vistaar Designs an informed foundation for decision-making. Instead of viewing architecture as a collection of decorative elements, the firm considers the relationship between the site, structure, spaces, materials and people who will use the property. That balanced outlook is a key reason it is recognised as a Trusted Architecture Firm in Noida.
Founder-Led Design Vision and Professional Accountability
A clear design vision helps maintain consistency throughout a project. As the founder of Vistaar Designs, Vibhuti Sangal brings leadership and creative direction to the practice. Founder-led involvement can be valuable because it connects the original design intent with the decisions taken during planning, detailing and execution.
Professional accountability is equally important. Clients need to know that their brief has been understood, changes have been documented and important decisions have been communicated. Vistaar Designs’ structured and collaborative outlook gives clients a clear design journey rather than leaving them to navigate multiple disconnected decisions alone.
A Client-Centric Approach Instead of Template-Based Design
Every client arrives with a different site, lifestyle, budget and idea of comfort. A young family may need flexible rooms and child-friendly circulation. A multigenerational household may prioritise privacy, accessibility and shared areas. A business owner may require an office that supports productivity while presenting a strong brand identity. These requirements cannot be addressed effectively through a standard plan.
Vistaar Designs begins by understanding how the client expects to use the space. The discussion may include family size, working habits, storage needs, preferred style, future expansion, maintenance expectations and budget priorities. For a commercial property, the brief may also consider team structure, customer movement, operational processes and brand experience.
The result is architecture that responds to the user rather than asking the user to adjust to a predetermined layout. This personalised process strengthens Vistaar Designs’ position as a Trusted Architecture Firm in Noida.
Comprehensive Planning from Concept to Execution
Architectural success depends on continuity. A strong concept can lose its impact if technical drawings are unclear, materials are chosen without considering application or execution teams interpret details differently. Working with a multidisciplinary practice helps maintain consistency from the initial idea to the completed space.
Depending on the project scope, the architectural process may include:
- Site assessment and requirement analysis
- Concept planning and design development
- Space planning and circulation studies
- Floor plans, elevations and sections
- Façade development
- 3D views and design visualisation
- Material and finish recommendations
- Interior planning and detailing
- Lighting, ceiling and furniture layouts
- Coordination with consultants and execution teams
- Site-stage clarification and design review
Vistaar Designs’ integrated approach also allows architecture and interiors to be considered together where required. This can create a more coherent result because door positions, ceiling levels, furniture dimensions, lighting and services can be planned in relation to the architectural shell.
Residential Architecture That Supports Everyday Living
A home should be designed around real routines, not only around how it appears in photographs. Successful residential architecture makes daily movement comfortable, uses available space intelligently and creates an appropriate balance between privacy and togetherness.
For independent houses, villas, apartments, builder floors, farmhouses and renovation projects, Vistaar Designs considers factors such as orientation, natural light, ventilation, room relationships, storage and future needs. The kitchen’s connection with dining areas, the location of bedrooms, the usability of balconies and the separation of formal and informal zones can significantly influence everyday comfort.
Aesthetic choices remain important, but they are developed within this practical framework. Proportion, colour, texture, lighting and materials are used to create a distinct character without compromising circulation or usability. This balance between beauty and function is central to the firm’s residential design approach.
Commercial Spaces Planned Around Business Objectives
Commercial architecture must serve customers, employees and business operations at the same time. An office, retail store, showroom or hospitality environment needs more than an attractive theme. It must support movement, productivity, safety, technology, brand communication and future growth.
Vistaar Designs approaches commercial projects by first understanding how the organisation functions. For an office, this may involve analysing team sizes, collaboration patterns, meeting requirements, privacy levels and visitor movement. For a retail or customer-facing space, the focus may shift to visibility, product display, circulation and customer experience.
Because commercial requirements can change, flexibility is also valuable. Modular planning, adaptable furniture and well-organised service layouts can make future modifications more manageable. By connecting design decisions with operational goals, Vistaar Designs creates spaces intended to perform as effectively as they present themselves.
Local Understanding of Noida’s Built Environment
Noida includes plotted developments, high-rise communities, commercial districts, institutional areas and expanding residential sectors. Each setting brings different design considerations. Plot dimensions, neighbouring construction, orientation, access, community rules and local development requirements can influence what is practical.
Climate is another important factor. Noida experiences hot summers, a monsoon season and cool winters, which makes solar exposure, shading, ventilation and material performance relevant to design. Thoughtful orientation and façade planning can improve indoor comfort while reducing avoidable dependence on artificial lighting and cooling.
This contextual awareness allows Vistaar Designs to propose ideas that are not only visually appealing but also relevant to the location. It is another meaningful quality clients should seek when selecting a Trusted Architecture Firm in Noida.
Balancing Aesthetics, Function and Buildability
An inspiring concept is valuable only when it can be translated into a safe, practical and maintainable built space. Architecture must balance creativity with dimensions, materials, services, structural considerations and budgets. If these elements are addressed too late, clients may face revisions, delays or compromises.
Vistaar Designs works to connect visual appeal with practical performance. Space planning considers how people move and interact. Material recommendations consider not only colour and texture but also durability and upkeep. Façade elements are assessed in relation to privacy, weather exposure and construction feasibility. Interior features are planned with attention to scale, ergonomics and day-to-day use.
Buildability also depends on clear documentation and coordination. Detailed information helps contractors understand the design intent and enables consultants to align their work. While unexpected site conditions can arise in any project, a well-developed design reduces ambiguity and gives the team a stronger basis for resolving issues.
Using 3D Visualisation for Better Design Decisions
Floor plans contain essential information, but many clients find it easier to understand a project through three-dimensional views. Visualisation can show the relationship between spaces, materials, furniture, lighting and architectural elements before major work begins.
At Vistaar Designs, 3D views can support design communication by helping clients evaluate the proposed direction. They can compare material combinations, understand spatial proportions and identify preferences early. This does not replace technical drawings; it complements them by making the concept more accessible.
Sustainable and Climate-Responsive Thinking
Sustainable architecture is not limited to adding visible green features. It begins with fundamental planning decisions: how a building is oriented, where openings are placed, how daylight enters and how spaces respond to local weather.
Vistaar Designs can incorporate climate-responsive thinking through cross-ventilation, shading, suitable glazing, daylight optimisation and thoughtful material selection. Landscaping and green areas may be integrated where the site allows. Water-efficient fixtures, efficient lighting and other resource-conscious systems can also be considered according to project requirements and budget.
Transparent Communication and an Organised Design Process
Architecture involves numerous decisions, and clients may not always be familiar with technical terms or construction sequences. Clear communication helps them understand what is being proposed, why a decision matters and when their approval is needed.
A structured process typically moves through briefing, concept design, development, visual review, documentation and coordination. At each stage, the project becomes more detailed. Keeping decisions organised helps reduce confusion and ensures that client feedback is considered at the appropriate time.
Budget conversations are part of this transparency. Although final construction costs depend on multiple parties and market conditions, early discussion of priorities helps the team make suitable choices. Clients can distinguish essential features from optional enhancements and direct resources toward the areas that matter most.
Attention to Detail at Every Stage
People experience architecture through details: the height of a counter, the position of a switch, the alignment of lighting, the feel of a handle and the transition between materials. Individually, these choices may appear small, but collectively they determine whether a space feels resolved.
Vistaar Designs gives importance to details during planning and documentation. Furniture layouts can guide electrical positions. Ceiling plans can coordinate lighting and services. Material junctions can be studied before installation. Storage can be designed according to actual use rather than being inserted into leftover areas.
Designing Spaces for Long-Term Relevance
A successful property should continue to serve its users after current design trends change. Vistaar Designs therefore considers adaptability, durability and maintenance while developing the concept. Flexible rooms can accommodate changing family or workplace needs, while carefully selected materials can preserve visual quality under regular use. Thoughtful service access can also make future repairs or upgrades less disruptive. This long-term perspective does not require sacrificing creativity. Instead, it encourages design choices that combine a distinctive identity with practical value, helping clients create spaces that feel contemporary today and remain functional in the years ahead.
Why Vistaar Designs Stands Apart
Several qualities contribute to Vistaar Designs’ credibility:
- Established experience: The practice has operated since 2006 and understands how design expectations and construction methods have evolved.
- Founder-led direction: Vibhuti Sangal’s leadership provides a clear creative and professional vision.
- Personalised planning: Designs are developed around the site, user, budget and purpose rather than copied from a standard template.
- Residential and commercial expertise: The firm can respond to the different functional demands of homes, offices and other business environments.
- Integrated thinking: Architecture, interiors, materials and execution details are considered as connected parts of a project.
- Local relevance: Knowledge of Noida’s building context and climate supports more appropriate design decisions.
- Client participation: Visualisation and regular discussions allow clients to understand and contribute to the design process.
- Functional creativity: Aesthetics are balanced with circulation, comfort, maintenance and buildability.
- Detail-oriented documentation: Clear design information supports coordination and execution.
- Long-term perspective: Spaces are planned to remain useful as personal or business needs evolve.
Together, these strengths explain why Vistaar Designs is considered a Trusted Architecture Firm in Noida for clients seeking thoughtful, practical and personalised architectural solutions.
How to Begin a Project with Vistaar Designs
A productive architectural consultation begins with clear information. Before the first discussion, clients can collect basic details such as the site location, plot or property size, existing drawings, intended use, preferred style, approximate budget and desired timeline. Reference images can be helpful, but they should communicate preferences rather than limit the possibility of a site-specific solution.
The initial conversation allows the design team to understand the brief and assess the project scope. A site visit or detailed property review may follow. Once the requirements are clear, the team can move towards concept planning, feedback and design development. Technical documentation and coordination can then be defined according to the agreed services.
Clients should also ask questions about deliverables, design stages, revision procedures, timelines and responsibilities. A transparent discussion at the beginning helps establish realistic expectations and creates a stronger working relationship.
Frequently Asked Questions
What services does Vistaar Designs provide?
Vistaar Designs offers architectural and interior design solutions for residential and commercial projects. The exact scope may include concept development, space planning, drawings, façade design, 3D visualisation, interior detailing and project coordination, depending on the client’s requirements.
Why should I hire an architecture firm for my project?
An architecture firm brings together design thinking, technical planning and coordination. It can help organise spaces, evaluate site conditions, prepare design documents and align different project elements before and during execution.
Does Vistaar Designs work on residential projects?
Yes. The firm’s residential capabilities can apply to independent houses, villas, apartments, builder floors, farmhouses and renovation projects. Each design is developed according to the site, family requirements and preferred aesthetic direction.
Can the firm design commercial spaces?
Yes. Commercial planning may include offices, retail environments, showrooms and other business spaces. The design process considers operational flow, employee or customer experience, brand character and practical performance.
Why is Vistaar Designs a Trusted Architecture Firm in Noida?
Its experience since 2006, founder-led vision, personalised approach, local understanding, integrated services and focus on functional design contribute to its professional credibility. Clients receive a structured process designed to connect their requirements with practical architectural solutions.
Conclusion
The right architect does more than prepare drawings. A capable professional studies the site, asks the right questions, identifies priorities and coordinates numerous decisions to create a space that works in the real world. Trust develops when creativity is supported by experience, communication, technical understanding and accountability.
Vistaar Designs brings these qualities together through a practice established in 2006 and guided by founder Vibhuti Sangal. Its approach combines personalised planning, practical functionality, aesthetic clarity, local awareness and attention to detail across residential and commercial projects.
For homeowners and businesses comparing Architects in Noida, the firm offers the advantage of an experienced team that treats each project according to its individual context. If you are searching for a Trusted Architecture Firm in Noida to transform your ideas into a thoughtful and buildable environment, Vistaar Designs is a dependable partner to consider.