

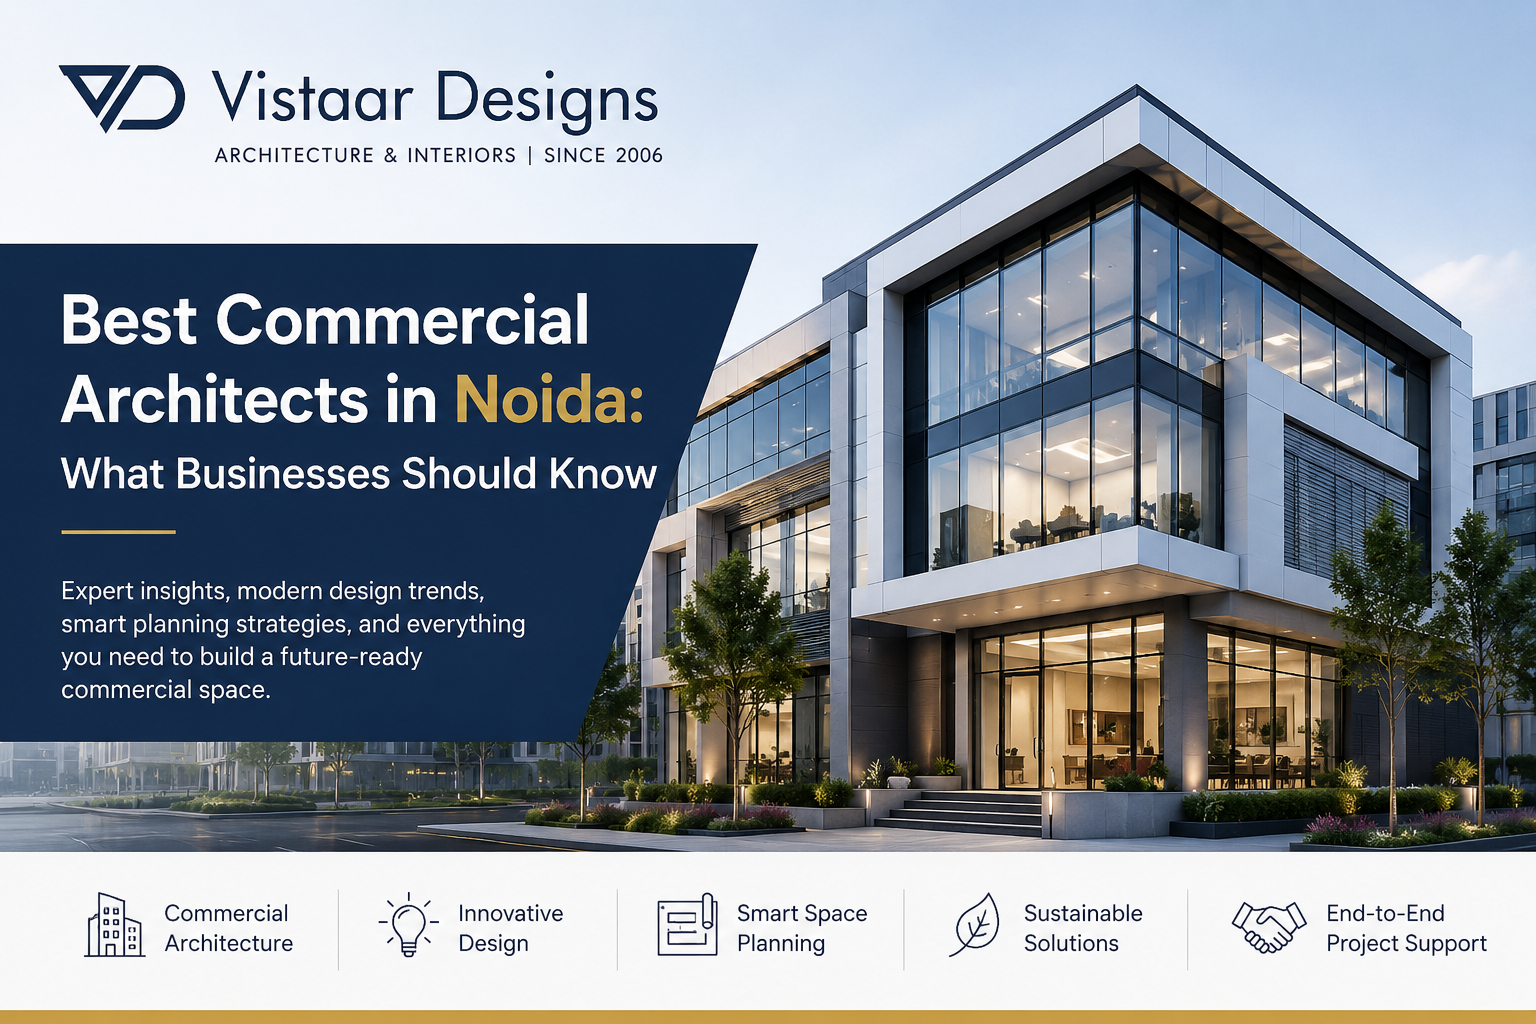
Best Commercial Architects in Noida
Best Commercial Architects in Noida: What Businesses Should Know
The success of a commercial building is not determined only by its location or construction quality. The way a commercial space is planned, designed, and executed has a significant impact on business growth, employee productivity, customer experience, operational efficiency, and long-term return on investment. Whether you are building a corporate office, retail showroom, hospital, educational institute, restaurant, hotel, factory, warehouse, or mixed-use commercial property, choosing the Best Commercial Architects in Noida is one of the most important decisions you will make.
Over the last decade, Noida has transformed into one of India’s fastest-growing commercial hubs. With sectors dedicated to IT companies, startups, multinational corporations, retail businesses, manufacturing units, healthcare facilities, educational institutions, and hospitality projects, the demand for high-quality commercial architecture has increased rapidly. Businesses today no longer look for buildings that simply provide space—they seek workplaces that enhance productivity, impress clients, strengthen brand identity, reduce operational costs, and support future expansion.
Commercial architecture has evolved significantly. Modern businesses expect smart space planning, energy-efficient buildings, sustainable construction practices, flexible office layouts, advanced technology integration, and visually appealing designs that reflect their brand values. Achieving these goals requires experienced architects who understand not only aesthetics but also engineering coordination, local regulations, safety standards, construction management, and business functionality.
This is where experienced firms like Vistaar Designs make a difference. Since 2006, Vistaar Designs has been delivering thoughtful architectural solutions that combine creativity, functionality, sustainability, and technical excellence. Every commercial project is approached with careful planning to ensure that the final building not only looks impressive but also performs efficiently for years to come.
In this comprehensive guide, businesses will learn:
- What commercial architects actually do
- Why hiring professional architects is essential
- Types of commercial projects
- Latest commercial architecture trends in 2026
- How to select the right architectural firm
- Commercial design process
- Cost considerations
- Common mistakes to avoid
- Why Vistaar Designs is trusted for commercial architecture in Noida
Whether you are planning a new office building, retail outlet, healthcare facility, or industrial project, this guide will help you make informed decisions before investing in your commercial property.
What Does a Commercial Architect Do?
Many business owners assume that architects simply prepare drawings for construction. In reality, commercial architects are strategic planning partners who oversee the entire design journey—from concept development to project completion. Their role extends far beyond creating attractive elevations. They ensure that every square foot of a commercial building supports business objectives while complying with legal, structural, and environmental requirements.
A commercial architect begins by understanding the client’s business model, operational needs, employee requirements, customer flow, future expansion plans, and budget. This information forms the foundation of a customized architectural strategy.
Site Analysis and Feasibility
Before any design work begins, the architect conducts a detailed evaluation of the site. This includes studying:
- Plot dimensions
- Site orientation
- Sunlight exposure
- Wind direction
- Soil conditions
- Access roads
- Parking possibilities
- Local zoning regulations
- Nearby developments
- Infrastructure availability
A thorough site analysis helps maximize land utilization while avoiding costly planning mistakes later in the project.
Space Planning
One of the most valuable contributions of commercial architects is efficient space planning.
Every commercial building must function smoothly. Poor layouts can lead to wasted space, employee inconvenience, customer confusion, and reduced productivity.
Professional architects carefully organize:
- Reception areas
- Workstations
- Meeting rooms
- Executive cabins
- Service zones
- Storage areas
- Customer waiting spaces
- Parking
- Emergency exits
- Vertical circulation
- Utility rooms
The objective is to create seamless movement throughout the building while ensuring every area serves a clear purpose.
Building Design
Commercial architecture combines functionality with visual appeal.
Architects prepare:
- Floor plans
- Elevation designs
- Building sections
- Façade concepts
- Landscape planning
- Interior layouts
- Exterior appearance
- Structural coordination
The design reflects the company’s identity while meeting practical operational needs.
For example:
A corporate office requires collaborative workspaces.
A hospital prioritizes patient flow and hygiene.
A retail showroom focuses on customer movement and product visibility.
A hotel emphasizes guest comfort and aesthetics.
Every project demands a unique architectural approach.
Regulatory Compliance
Commercial buildings must comply with numerous government regulations.
Experienced commercial architects help clients navigate approvals related to:
- Building bye-laws
- Development authority norms
- Fire safety regulations
- Accessibility standards
- Environmental requirements
- Parking regulations
- Height restrictions
- Floor Area Ratio (FAR)
- Structural safety
- Occupancy permissions
Proper compliance reduces delays during construction and minimizes legal risks after project completion.
Coordination with Consultants
Commercial projects involve multiple specialists.
Architects coordinate with:
- Structural engineers
- HVAC consultants
- Electrical engineers
- Plumbing experts
- Fire safety consultants
- Landscape designers
- Interior designers
- Lighting specialists
- Project management teams
This integrated approach ensures all building systems work together efficiently.
Sustainable Design
Modern businesses increasingly prioritize environmentally responsible buildings.
Commercial architects incorporate sustainable features such as:
- Natural daylight utilization
- Rainwater harvesting
- Solar power integration
- Energy-efficient glazing
- Water-saving fixtures
- Green roofs
- Smart HVAC systems
- Waste management planning
- Low-maintenance materials
These strategies reduce long-term operating costs while improving environmental performance.
Construction Support
Architectural involvement does not end after drawings are completed.
Professional firms continue to support projects through:
- Construction documentation
- Material specifications
- Site inspections
- Contractor coordination
- Quality monitoring
- Design clarification
- Issue resolution
- Final project review
This ongoing supervision ensures that the completed building matches the approved design intent.
Why Businesses Need Professional Commercial Architects
Many businesses initially consider reducing costs by minimizing architectural services. However, this approach often results in higher expenses, inefficient layouts, construction errors, and operational challenges. Investing in experienced commercial architects delivers long-term value that extends far beyond the construction phase.
Better Business Functionality
A commercial building should support daily operations rather than create obstacles.
Professional architects analyze workflows before designing spaces. Employees can move efficiently between departments, customers can navigate comfortably, and service operations become smoother.
For example, in a corporate office, placing meeting rooms near reception while locating focused workspaces away from visitor traffic can significantly improve productivity.
Strong Brand Identity
A commercial building is often the first impression customers have of a business.
The architectural style, façade, entrance, interior spaces, lighting, landscaping, and overall design communicate professionalism and credibility.
An attractive commercial property strengthens brand recognition and builds customer confidence before any interaction takes place.
Improved Employee Productivity
Research consistently shows that workplace design influences employee performance.
Professional architects create healthier environments through:
- Natural lighting
- Better ventilation
- Acoustic planning
- Comfortable circulation
- Collaborative work areas
- Quiet focus zones
- Ergonomic layouts
- Flexible office planning
A well-designed office contributes to employee satisfaction, reduced stress, and higher productivity.
Enhanced Customer Experience
Retail stores, restaurants, clinics, hotels, banks, and service centers depend heavily on customer experience.
Architectural planning improves:
- Customer movement
- Waiting comfort
- Product visibility
- Accessibility
- Navigation
- Service efficiency
Thoughtful layouts encourage customers to stay longer and interact more comfortably with the business.
Long-Term Cost Savings
Professional architectural planning reduces unnecessary expenses by preventing common construction mistakes.
Benefits include:
- Efficient material utilization
- Reduced redesign costs
- Lower maintenance expenses
- Improved energy efficiency
- Better structural planning
- Optimized HVAC performance
- Future expansion readiness
These savings often exceed the initial architectural investment.
Better Return on Investment
Commercial properties designed by experienced architects generally achieve:
- Higher rental value
- Better resale potential
- Increased occupancy rates
- Lower operating costs
- Stronger business image
- Greater investor confidence
Architecture should therefore be viewed as a long-term business investment rather than an upfront expense.
Future Expansion PlanningBusinesses evolve over time.
Professional commercial architects anticipate future growth by designing buildings that can accommodate:
- Additional departments
- New technologies
- Workforce expansion
- Flexible work environments
- Changing business requirements
This forward-thinking approach minimizes disruption during future upgrades.
Types of Commercial Projects in Noida
Noida has emerged as one of India’s most dynamic commercial destinations. Excellent connectivity through the Noida-Greater Noida Expressway, the Yamuna Expressway, metro networks, and proximity to Delhi and the upcoming Noida International Airport have encouraged businesses from various industries to establish their presence here.
As a result, commercial architecture in Noida has become increasingly specialized. Every industry has unique functional requirements, customer expectations, regulatory needs, and operational workflows. Experienced commercial architects understand these differences and design spaces that enhance business performance while maximizing long-term value.
Below are some of the major commercial projects where professional architectural expertise plays a critical role.
1. Corporate Office Buildings
Modern businesses no longer view offices as merely places where employees work. Today’s offices are designed to encourage collaboration, innovation, employee well-being, and productivity.
Commercial architects carefully balance aesthetics with functionality by designing:
- Executive cabins
- Open workstations
- Meeting and conference rooms
- Training rooms
- Cafeterias
- Reception areas
- Breakout spaces
- Collaboration zones
- Waiting lounges
- IT server rooms
- Utility areas
Modern office buildings also prioritize natural lighting, indoor air quality, acoustic comfort, and energy-efficient systems to create healthier work environments.
2. IT Parks and Technology Campuses
Noida is home to numerous IT companies, software firms, BPOs, and technology startups.
Technology campuses require highly specialized planning, including:
- Large floor plates
- Flexible office layouts
- Data infrastructure
- Advanced HVAC systems
- High-speed connectivity
- Collaboration hubs
- Innovation labs
- Security zones
- Cafeterias
- Recreation areas
- Parking facilities
Architects also design these campuses to accommodate future expansion as technology companies continue to grow.
3. Retail Stores and Brand Showrooms
Retail architecture directly influences customer purchasing behavior.
A well-designed showroom increases customer engagement, improves product visibility, and strengthens brand identity.
Architectural planning focuses on:
- Attractive storefronts
- Product display optimization
- Customer circulation
- Visual merchandising
- Lighting design
- Trial rooms
- Billing counters
- Storage areas
- Accessibility
- Brand-focused interiors
Whether it is a luxury fashion boutique or an electronics showroom, every retail space requires a customized architectural strategy.
4. Restaurants and Cafés
Hospitality architecture is about creating memorable customer experiences.
Commercial architects consider:
- Kitchen workflow
- Seating layouts
- Customer circulation
- Ventilation systems
- Service efficiency
- Acoustic comfort
- Ambience
- Outdoor dining
- Hygiene standards
- Fire safety
Proper planning improves both customer satisfaction and restaurant operations.
5. Hotels and Hospitality Projects
Hotels require one of the most comprehensive architectural planning processes.
Architects design:
- Guest rooms
- Suites
- Reception areas
- Banquet halls
- Restaurants
- Conference facilities
- Wellness zones
- Swimming pools
- Landscaped areas
- Parking
- Service corridors
- Staff facilities
Every space must deliver exceptional guest experiences while maintaining operational efficiency.
6. Healthcare Facilities
Hospitals, clinics, and diagnostic centres demand highly functional architecture.
Planning includes:
- Patient movement
- Emergency access
- Waiting areas
- Consultation rooms
- Operation theatres
- Laboratories
- Imaging departments
- Isolation rooms
- Pharmacy
- Medical waste management
- Staff circulation
Healthcare architecture also requires compliance with strict hygiene and safety standards.
7. Educational Institutions
Schools, colleges, coaching centres, and universities require architecture that supports learning and student safety.
Architectural considerations include:
- Classrooms
- Laboratories
- Libraries
- Auditoriums
- Sports facilities
- Administrative offices
- Cafeterias
- Student circulation
- Accessibility
- Emergency evacuation
A well-designed campus improves both academic performance and student experience.
8. Warehouses and Logistics Centres
With rapid e-commerce growth, warehouse architecture has become increasingly important.
Commercial architects optimize:
- Storage capacity
- Loading docks
- Vehicle circulation
- Material handling
- Fire protection
- Inventory movement
- Worker safety
- Future automation
Efficient layouts significantly improve logistics operations.
9. Industrial Buildings
Factories and manufacturing facilities require technical planning that integrates architecture with production processes.
Architects coordinate:
- Production lines
- Utility systems
- Worker movement
- Equipment layouts
- Raw material storage
- Finished goods storage
- Fire safety
- Ventilation
- Expansion planning
Industrial buildings must balance operational efficiency with worker safety.
10. Mixed-Use Commercial Developments
Many modern developments combine multiple functions into one integrated project.
Examples include:
- Retail + Office
- Hotel + Commercial
- Residential + Retail
- Office + Entertainment
- Business Park + Shopping
Architects carefully separate circulation, parking, services, and utilities while ensuring seamless user experiences.
Commercial Architecture Trends in Noida (2026)
Commercial architecture is evolving rapidly. Businesses now demand buildings that are smarter, greener, and more adaptable to changing work patterns. The most successful commercial projects in Noida combine modern aesthetics with technology, sustainability, and operational efficiency.
Below are some of the key trends shaping commercial architecture in 2026.
1. Sustainable Green Buildings
Environmental responsibility has become a business priority rather than an optional feature.
Architects increasingly incorporate:
- Energy-efficient façades
- Solar power systems
- Rainwater harvesting
- Water recycling
- Natural ventilation
- Green landscaping
- Eco-friendly materials
- Smart irrigation systems
Sustainable buildings reduce operating costs while supporting corporate environmental goals.
2. Smart Buildings
Technology is transforming commercial spaces.
Modern commercial buildings integrate:
- Smart lighting
- Occupancy sensors
- Automated HVAC
- Digital access control
- AI-based energy management
- Smart elevators
- Building automation systems
- Security monitoring
These technologies improve efficiency while lowering maintenance costs.
3. Flexible Workspaces
Hybrid working models have changed office planning.
Instead of fixed cubicles, architects now design:
- Open collaboration zones
- Hot-desking spaces
- Quiet rooms
- Meeting pods
- Multi-purpose rooms
- Informal discussion areas
Flexible layouts allow businesses to adapt without major renovations.
4. Biophilic Design
Businesses increasingly recognize the psychological benefits of connecting people with nature.
Architects introduce:
- Indoor plants
- Green walls
- Natural materials
- Courtyards
- Skylights
- Water features
- Outdoor workspaces
These features improve employee well-being and workplace satisfaction.
5. Energy-Efficient Glass Façades
Glass buildings remain popular but now emphasize performance rather than appearance alone.
Modern façades reduce:
- Heat gain
- Energy consumption
- Glare
- HVAC loads
While maximizing natural daylight.
6. Wellness-Oriented Workspaces
Commercial buildings increasingly focus on occupant health.
Architectural planning now includes:
- Fresh air circulation
- Daylight optimization
- Noise reduction
- Ergonomic layouts
- Fitness areas
- Outdoor terraces
- Healthy cafeteria spaces
Healthy work environments contribute to improved employee productivity.
7. EV Infrastructure
As electric vehicles become more common, commercial buildings now include:
- EV charging stations
- Smart parking
- Charging management systems
- Future-ready electrical infrastructure
These features enhance property value and future readiness.
8. Universal Accessibility
Inclusive design has become essential.
Commercial architects ensure buildings are accessible through:
- Ramps
- Elevators
- Wide corridors
- Accessible washrooms
- Tactile flooring
- Barrier-free entrances
Accessibility improves usability for everyone while meeting regulatory requirements.
9. Iconic Façade Design
Commercial buildings increasingly serve as brand ambassadors.
Architects create distinctive façades using:
- Metal panels
- Glass systems
- Stone cladding
- Dynamic lighting
- Architectural fins
- Vertical gardens
A memorable exterior enhances visibility and reinforces brand identity.
10. Integrated Interior and Architecture
Businesses now prefer seamless coordination between architectural planning and interior design.
This integrated approach ensures:
- Better space utilization
- Consistent branding
- Faster execution
- Lower costs
- Improved aesthetics
- Functional interiors
How to Choose the Best Commercial Architects in Noida
Selecting the right architectural firm is one of the most important decisions in any commercial project. The right architect can save time, reduce costs, improve functionality, and increase the long-term value of your investment. The wrong choice can lead to delays, design flaws, compliance issues, and costly revisions.
Here are the key factors every business should evaluate.
1. Commercial Project Experience
Commercial architecture differs significantly from residential design.
Look for architects who have successfully completed:
- Corporate offices
- Retail projects
- Hospitality spaces
- Healthcare facilities
- Educational campuses
- Industrial buildings
Relevant experience helps them anticipate industry-specific challenges.
2. Strong Portfolio
Review completed projects carefully.
Assess:
- Design quality
- Functional planning
- Façade aesthetics
- Interior integration
- Space efficiency
- Project diversity
A strong portfolio demonstrates practical expertise rather than just creative concepts.
3. Understanding of Business Goals
The best commercial architects begin by understanding your business rather than simply discussing building designs.
They should ask questions about:
- Business operations
- Employee strength
- Customer flow
- Future expansion
- Brand positioning
- Budget
- Operational priorities
This business-first approach leads to more effective architectural solutions.
4. Knowledge of Local Regulations
Commercial projects involve multiple approvals and compliance requirements.
Experienced architects understand:
- Building bye-laws
- FAR regulations
- Fire safety norms
- Parking requirements
- Environmental guidelines
- Accessibility standards
Their expertise helps avoid delays and compliance issues.
5. Integrated Design Approach
Look for firms that coordinate with:
- Structural engineers
- MEP consultants
- Interior designers
- Landscape architects
- Project managers
- Contractors
An integrated team minimizes coordination problems during construction.
6. Technology and Visualization
Modern architectural firms use advanced tools such as:
- Building Information Modeling (BIM)
- 3D visualizations
- Walkthrough animations
- Digital coordination
- Clash detection
These technologies improve design accuracy and help clients visualize the final outcome before construction begins.
Commercial Architecture Design Process: From Concept to Completion
Designing a commercial building is a structured journey that requires careful planning, collaboration, and technical expertise. Every stage—from understanding the client’s business objectives to handing over the completed project—plays a crucial role in ensuring the final building is functional, visually appealing, compliant with regulations, and built to last.
Experienced firms like Vistaar Designs follow a systematic process that minimizes risks, controls costs, and delivers projects efficiently.
Step 1: Initial Consultation and Business Understanding
Every successful commercial project begins with understanding the client’s vision and operational requirements.
During the first consultation, architects gather information such as:
- Nature of the business
- Number of employees
- Customer footfall
- Expansion plans
- Budget expectations
- Desired project timeline
- Brand identity
- Functional requirements
- Future scalability
Instead of proposing generic layouts, experienced architects first analyze how the business operates. This ensures the design aligns with long-term business goals.
For example, the requirements of a corporate office differ significantly from those of a retail showroom, hospital, educational institute, or manufacturing unit. Each business needs a customized architectural approach.
Step 2: Site Visit and Feasibility Analysis
Before preparing any drawings, architects conduct a detailed site assessment.
This includes evaluating:
- Plot dimensions
- Road access
- Traffic movement
- Topography
- Soil conditions
- Sunlight orientation
- Wind direction
- Existing utilities
- Drainage systems
- Neighboring developments
The purpose is to identify opportunities and constraints that may affect planning and construction.
A comprehensive site analysis helps maximize land utilization while avoiding costly design modifications later.
Step 3: Concept Development
After understanding the site and business requirements, architects prepare initial design concepts.
These concepts typically include:
- Building massing
- Zoning
- Floor planning
- Functional layouts
- Entrance positioning
- Parking arrangement
- Landscape ideas
- Façade concepts
- Circulation planning
At this stage, clients can review multiple design directions before finalizing the preferred concept.
Step 4: Space Planning
Space planning is one of the most important aspects of commercial architecture.
The objective is to ensure every square foot contributes to business efficiency.
Architects carefully organize:
- Reception
- Office workstations
- Meeting rooms
- Conference halls
- Utility rooms
- Storage
- Washrooms
- Cafeterias
- Service corridors
- Waiting lounges
- Emergency exits
Proper planning minimizes unnecessary circulation while improving employee productivity and customer convenience.
Step 5: 3D Visualization and Design Presentation
Modern architecture relies heavily on visualization technology.
Professional firms provide:
- 3D building models
- Exterior renderings
- Interior perspectives
- Virtual walkthroughs
- Daylight simulations
- Material previews
These visual presentations allow clients to understand the final appearance of the building before construction begins.
This reduces uncertainty and minimizes expensive design changes during execution.
Step 6: Structural and Engineering Coordination
Commercial buildings require close coordination between multiple technical disciplines.
Architects collaborate with:
- Structural engineers
- Electrical consultants
- Plumbing experts
- HVAC engineers
- Fire safety consultants
- Landscape designers
- Lighting specialists
This integrated approach ensures all systems work together efficiently without design conflicts.
Step 7: Construction Documentation
Once the design is finalized, architects prepare detailed construction drawings.
These include:
- Architectural drawings
- Structural coordination drawings
- Working drawings
- Elevations
- Sections
- Material specifications
- Door and window schedules
- Ceiling layouts
- Flooring plans
- Staircase details
- Façade drawings
Accurate documentation helps contractors execute the project correctly while reducing construction errors.
Step 8: Government Approvals
Commercial buildings require approvals from relevant authorities before construction begins.
Architects assist with documentation related to:
- Building plan approvals
- Fire safety compliance
- Environmental requirements
- Accessibility norms
- Parking regulations
- Structural certifications
- Development authority permissions
Proper documentation helps avoid project delays and legal complications.
Step 9: Construction Supervision
Architectural involvement continues throughout construction.
Site visits help ensure:
- Design accuracy
- Material quality
- Construction progress
- Contractor coordination
- Issue resolution
- Compliance with drawings
Regular supervision helps maintain quality standards while reducing costly mistakes.
Step 10: Project Completion and Handover
Before handing over the building, architects conduct final inspections.
This includes reviewing:
- Finishing quality
- Façade completion
- Interior execution
- Building services
- Accessibility
- Safety features
- Functional performance
The objective is to deliver a commercial building that is ready for occupancy and supports long-term business success.
Common Mistakes Businesses Make While Developing Commercial Buildings
Constructing a commercial property involves a significant financial investment. Unfortunately, many businesses make decisions that increase costs, delay completion, or reduce the building’s long-term value.
Below are some of the most common mistakes—and how to avoid them.
1. Choosing Cost Over Quality
Many businesses select architects or contractors based solely on the lowest quotation.
While this may reduce initial expenses, it often leads to:
- Poor planning
- Design limitations
- Construction defects
- Higher maintenance costs
- Costly future renovations
Professional architectural services should be viewed as an investment rather than an expense.
2. Ignoring Future Business Growth
Businesses evolve over time.
Many commercial buildings fail because they are designed only for current requirements.
Professional architects always consider:
- Additional employees
- Technology upgrades
- Department expansion
- Future workspaces
- Additional parking
- Increased customer footfall
Planning for growth reduces renovation costs in the future.
3. Poor Space Planning
Poor layouts can negatively affect both employees and customers.
Common issues include:
- Congested workspaces
- Long walking distances
- Inadequate meeting rooms
- Insufficient storage
- Inefficient circulation
- Poor customer flow
Efficient planning improves operational productivity and overall user experience.
4. Ignoring Natural Lighting and Ventilation
Buildings that rely entirely on artificial lighting and mechanical cooling generally consume more energy.
Commercial architects maximize:
- Daylight
- Cross ventilation
- Window positioning
- Skylights
- Courtyards
These strategies improve employee comfort while reducing operating costs.
5. Neglecting Fire and Safety Planning
Safety should never be compromised.
Commercial buildings must include:
- Fire exits
- Emergency staircases
- Fire alarms
- Fire suppression systems
- Smoke control
- Emergency lighting
- Evacuation routes
Early planning ensures compliance with safety regulations.
6. Weak Brand Identity
The commercial building itself represents the business.
An uninspiring exterior may reduce brand visibility and customer confidence.
Architectural elements such as façades, entrance design, signage integration, lighting, and landscaping should reflect the company’s identity.
7. Lack of Coordination Between Consultants
Commercial projects involve multiple technical professionals.
Without proper coordination, businesses may face:
- Design conflicts
- Construction delays
- Cost overruns
- Rework
- Technical issues
Experienced architectural firms coordinate all consultants throughout the project lifecycle.
8. Underestimating Parking Requirements
Parking is frequently overlooked during planning.
Insufficient parking leads to:
- Customer inconvenience
- Traffic congestion
- Poor accessibility
- Reduced business appeal
Architects optimize parking layouts while complying with local development regulations.
9. Ignoring Sustainability
Energy-efficient buildings reduce operating costs while improving environmental performance.
Ignoring sustainability may result in:
- Higher electricity bills
- Increased water consumption
- Reduced asset value
- Lower tenant appeal
Modern commercial architecture integrates sustainable design from the beginning.
10. Frequent Design Changes During Construction
Late-stage modifications are among the biggest reasons for project delays and budget overruns.
Professional planning, detailed drawings, and 3D visualization help clients finalize decisions before construction starts.
Features of a Well-Designed Commercial Building
Successful commercial buildings balance aesthetics, functionality, technology, and sustainability. Every design decision should support business performance while creating a positive experience for employees, customers, and visitors.
Key features include:
Efficient Space Utilization
Every area should have a clear purpose, minimizing unused space and improving operational efficiency.
Strong Visual Identity
The building should reinforce the company’s brand through façade design, materials, lighting, and entrance planning.
Excellent Accessibility
Universal accessibility features such as ramps, elevators, accessible washrooms, and wide circulation areas ensure the building is inclusive and user-friendly.
Natural Daylighting
Maximizing daylight reduces energy consumption and creates healthier indoor environments.
Energy Efficiency
Modern buildings incorporate insulated façades, efficient HVAC systems, LED lighting, smart controls, and sustainable materials to reduce operating costs.
Flexible Interior Layouts
Spaces should adapt to changing business needs without requiring major structural modifications.
Advanced Building Technology
Smart access control, CCTV integration, automated lighting, occupancy sensors, and building management systems improve security and operational efficiency.
Employee Wellness
Breakout areas, collaborative spaces, greenery, acoustic treatment, and ergonomic planning contribute to better employee satisfaction and productivity.
Future Expansion Capability
A well-designed building allows businesses to grow without extensive renovations.
Commercial Architecture Cost Factors in Noida
One of the most common questions businesses ask is: “How much does commercial architecture cost?” While there is no universal answer, understanding the factors that influence project costs helps in better planning and budgeting.
1. Plot Size and Location
The size, shape, and location of the plot significantly affect design complexity, construction logistics, and approval requirements.
2. Building Type
Different commercial projects have different cost implications. A hospital, for example, requires more specialized planning and services than a standard office building.
3. Total Built-Up Area
Larger projects require more design effort, engineering coordination, documentation, and supervision.
4. Architectural Complexity
Unique façades, double-height spaces, atriums, custom interiors, and premium finishes increase both design and construction costs.
5. Material Selection
The choice of materials for façades, flooring, ceilings, glazing, and finishes impacts durability, maintenance, aesthetics, and budget.
6. Mechanical, Electrical, and Plumbing (MEP) Systems
Advanced HVAC systems, electrical infrastructure, plumbing networks, fire safety systems, and building automation add to project complexity and cost.
7. Sustainability Features
Incorporating solar panels, rainwater harvesting, energy-efficient glazing, and green building technologies may require a higher initial investment but often leads to lower operational expenses over time.
8. Interior Design Integration
Businesses opting for integrated architectural and interior design services often achieve better coordination, improved aesthetics, and smoother project execution.
9. Construction Timeline
Fast-track projects may require additional resources, affecting overall project costs.
10. Professional Expertise
Hiring experienced architects ensures better planning, fewer errors, improved coordination, and greater long-term value—often saving money over the life of the building.
Why Vistaar Designs is Among the Best Commercial Architects in Noida
Selecting the right architectural firm is one of the most important decisions when developing a commercial property. Beyond creating attractive designs, an experienced architect helps optimize functionality, manage project risks, coordinate consultants, comply with regulations, and ensure long-term value.
For businesses planning commercial projects in Noida, Vistaar Designs has established itself as a trusted architectural and design consultancy through its commitment to thoughtful planning, technical excellence, and client-focused solutions.
1. Nearly Two Decades of Architectural Experience
Established in 2006, Vistaar Designs has built extensive experience across residential, commercial, institutional, and mixed-use developments. This long-standing presence has provided valuable insights into evolving design trends, construction technologies, local regulations, and client expectations.
Rather than offering one-size-fits-all solutions, the team approaches every project based on its unique business objectives, operational requirements, and site conditions.
2. Customized Commercial Design Solutions
Every business has different operational needs.
A retail showroom requires customer-focused layouts.
A corporate office prioritizes employee productivity.
A healthcare facility focuses on patient movement.
A hotel emphasizes guest experience.
An educational institution requires efficient campus planning.
Vistaar Designs develops customized architectural solutions tailored to each industry instead of relying on standard templates.
3. Business-Oriented Planning
Commercial architecture is ultimately about supporting business success.
The team carefully studies:
- Business operations
- Customer flow
- Employee requirements
- Future expansion
- Space efficiency
- Brand positioning
- Operational workflow
This approach ensures that every design decision contributes to long-term business performance.
4. Modern Architectural Approach
The commercial buildings designed by Vistaar Designs combine functionality with contemporary aesthetics.
Design priorities include:
- Efficient layouts
- Elegant façades
- Natural daylight
- Better ventilation
- Flexible workspaces
- Sustainable materials
- Smart building integration
- Future-ready infrastructure
The result is architecture that remains relevant for years to come.
5. Complete Project Coordination
Commercial projects involve multiple specialists.
Vistaar Designs works closely with:
- Structural engineers
- MEP consultants
- HVAC experts
- Fire safety professionals
- Landscape designers
- Interior designers
- Project management teams
- Contractors
Integrated coordination minimizes errors and improves construction efficiency.
6. Sustainable Architecture
Modern businesses increasingly value environmentally responsible buildings.
Vistaar Designs incorporates sustainable strategies such as:
- Energy-efficient planning
- Natural ventilation
- Daylight optimization
- Water conservation
- Green landscaping
- Low-maintenance materials
- Future-ready infrastructure
These solutions reduce operational costs while supporting environmental responsibility.
7. Advanced Design Technology
Modern commercial architecture benefits from digital visualization and planning tools.
Clients receive a clearer understanding of their projects through:
- 3D visualizations
- Concept presentations
- Detailed working drawings
- Material selection guidance
- Design coordination
This improves communication and reduces uncertainty before construction begins.
8. Commitment to Quality
Every commercial project is treated as a long-term investment.
Attention is given to:
- Functional planning
- Design detailing
- Material specifications
- Construction coordination
- Quality control
- Timely project delivery
The objective is not simply to design buildings—but to create commercial environments that support business growth for decades.
Frequently Asked Questions (FAQs)
1. Why should I hire a commercial architect instead of a contractor?
Architects focus on planning, functionality, aesthetics, safety, sustainability, and regulatory compliance. Contractors execute construction, while architects ensure the project is designed correctly from the beginning.
2. What types of commercial buildings do architects design?
Commercial architects design offices, corporate headquarters, retail stores, shopping complexes, hospitals, clinics, hotels, restaurants, educational institutions, industrial buildings, warehouses, business parks, and mixed-use developments.
3. When should I hire a commercial architect?
It is best to involve an architect before purchasing land or finalizing a building concept. Early involvement helps optimize site planning, budgeting, and project feasibility.
4. How long does commercial architectural design take?
The design timeline depends on the project’s size and complexity. Smaller commercial projects may take a few weeks, while larger developments require several months for planning, coordination, and approvals.
5. Do commercial architects assist with approvals?
Yes. Professional architectural firms typically prepare drawings and documentation required for submissions to the relevant authorities and coordinate with consultants for statutory approvals.
6. Can architects supervise construction?
Yes. Architects often conduct site visits, review construction quality, coordinate with contractors, and ensure the project follows approved drawings and specifications.
7. Why is space planning important?
Efficient space planning improves workflow, employee productivity, customer experience, circulation, safety, and future flexibility while maximizing the usable area.
8. What makes a commercial building energy efficient?
Features such as optimized building orientation, insulated façades, natural lighting, efficient HVAC systems, LED lighting, water-saving fixtures, and renewable energy integration contribute to energy efficiency.
9. Can commercial buildings be designed for future expansion?
Yes. Experienced architects plan structural systems and layouts that allow businesses to expand with minimal disruption as operational needs evolve.
10. How important is façade design?
The façade creates the first impression of a business. A well-designed exterior strengthens brand identity, enhances visibility, and increases the property’s overall value.
11. Do commercial architects also design interiors?
Many architectural firms provide integrated architectural and interior design services, ensuring a consistent design language and smoother project execution.
12. How does sustainable architecture benefit businesses?
Sustainable buildings reduce energy consumption, lower maintenance costs, improve occupant comfort, and support long-term environmental goals while often increasing property value.
13. What should businesses consider before starting a commercial project?
Businesses should evaluate their operational needs, growth plans, budget, timeline, regulatory requirements, parking, accessibility, and long-term maintenance before beginning the design process.
14. Why is Noida an ideal location for commercial development?
Noida offers excellent infrastructure, strong connectivity, a growing business ecosystem, access to skilled talent, and continuous commercial expansion, making it one of the most attractive business destinations in North India.
15. Why choose Vistaar Designs for commercial architecture?
With experience since 2006, Vistaar Designs focuses on customized planning, functional layouts, contemporary design, sustainability, technical coordination, and client-centric execution to create commercial spaces that support long-term business growth.
Conclusion
Commercial architecture is much more than designing an attractive building. It is about creating spaces that enhance productivity, improve customer experiences, strengthen brand identity, optimize operational efficiency, and deliver long-term business value. Every decision—from site planning and space utilization to sustainability and construction coordination—plays an essential role in the success of a commercial project.
As Noida continues to grow as a leading commercial and business hub, the demand for intelligently designed commercial spaces is only increasing. Whether you are planning a corporate office, retail showroom, hospitality project, healthcare facility, educational institution, industrial building, or mixed-use development, investing in professional architectural services can significantly improve the outcome of your project.
With nearly two decades of experience since 2006, Vistaar Designs combines creativity, technical expertise, strategic planning, and a client-focused approach to deliver commercial environments that are functional, future-ready, and visually impactful. By understanding each client’s unique business goals and translating them into thoughtful architectural solutions, the firm helps businesses build spaces that perform as effectively as they look.
If you are planning your next commercial project in Noida, partnering with an experienced architectural firm like Vistaar Designs can help you transform your vision into a well-planned, efficient, and enduring commercial space.